OKOTOKS DOWNTOWN AREA REDEVELOPMENT PLAN
Okotoks, AB · 2025
The Okotoks Downtown Area Redevelopment Plan was developed to guide the thoughtful transformation of downtown Okotoks into a more vibrant, connected, and resilient community heart. This statutory plan outlines the community’s vision for a more active, connected and resilient downtown core and provides a comprehensive framework to guide future growth and revitalize the heart of Okotoks for years to come.
Our approach was grounded in extensive community engagement, building upon previous planning studies and
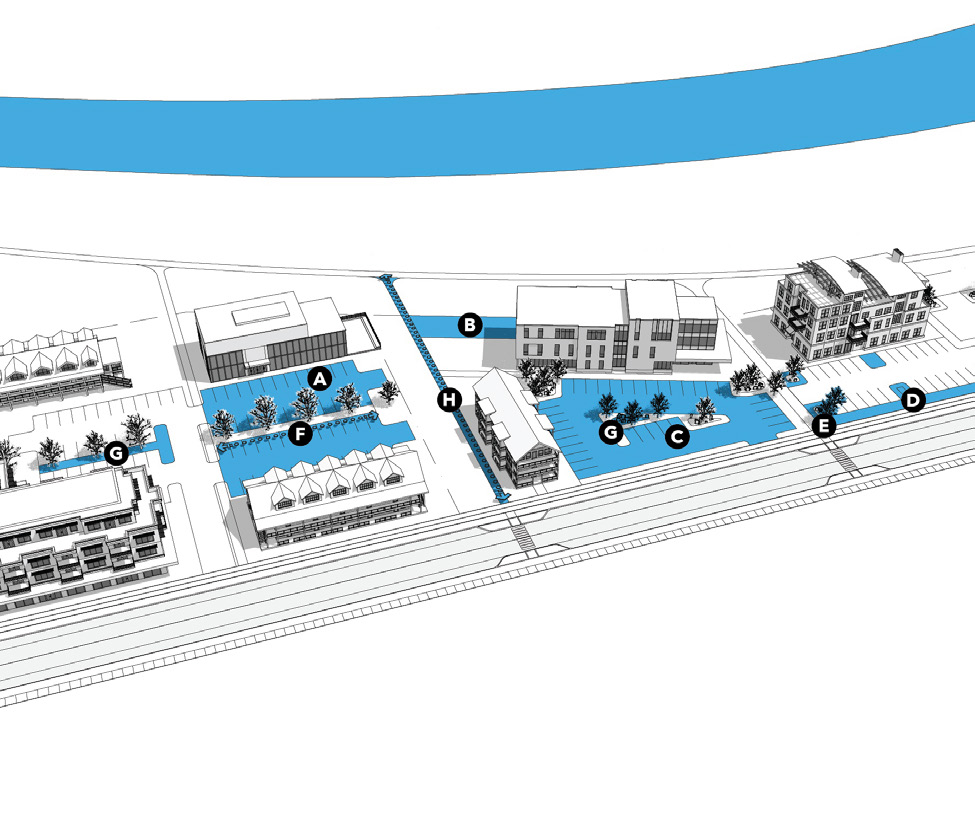
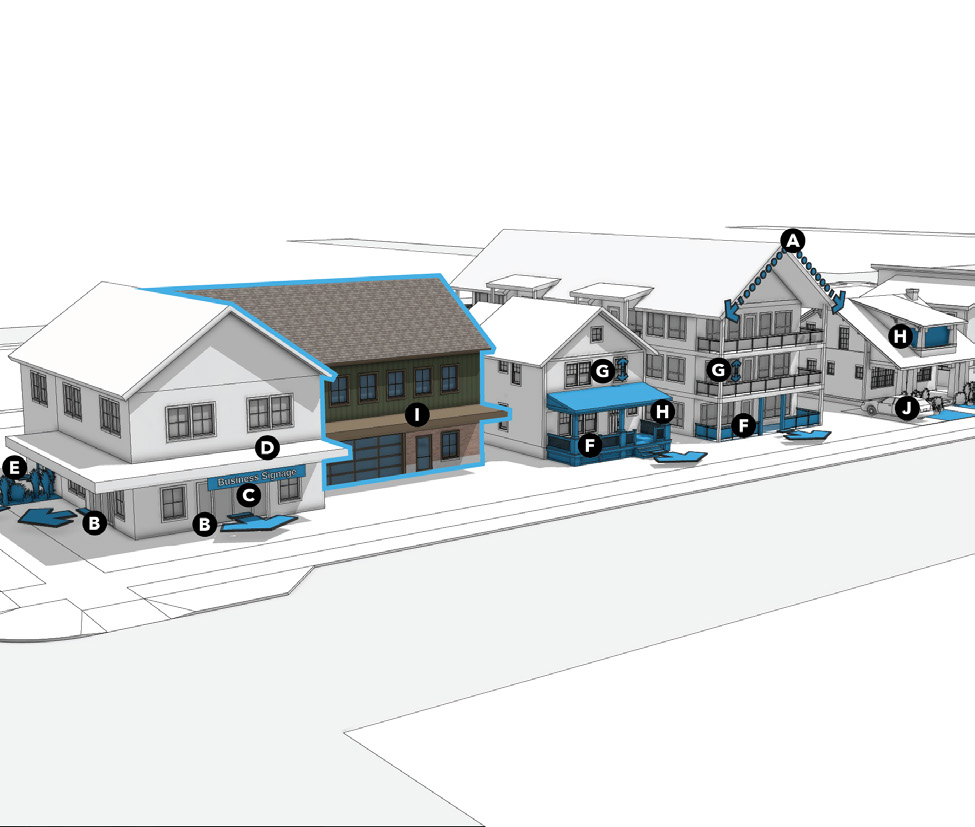
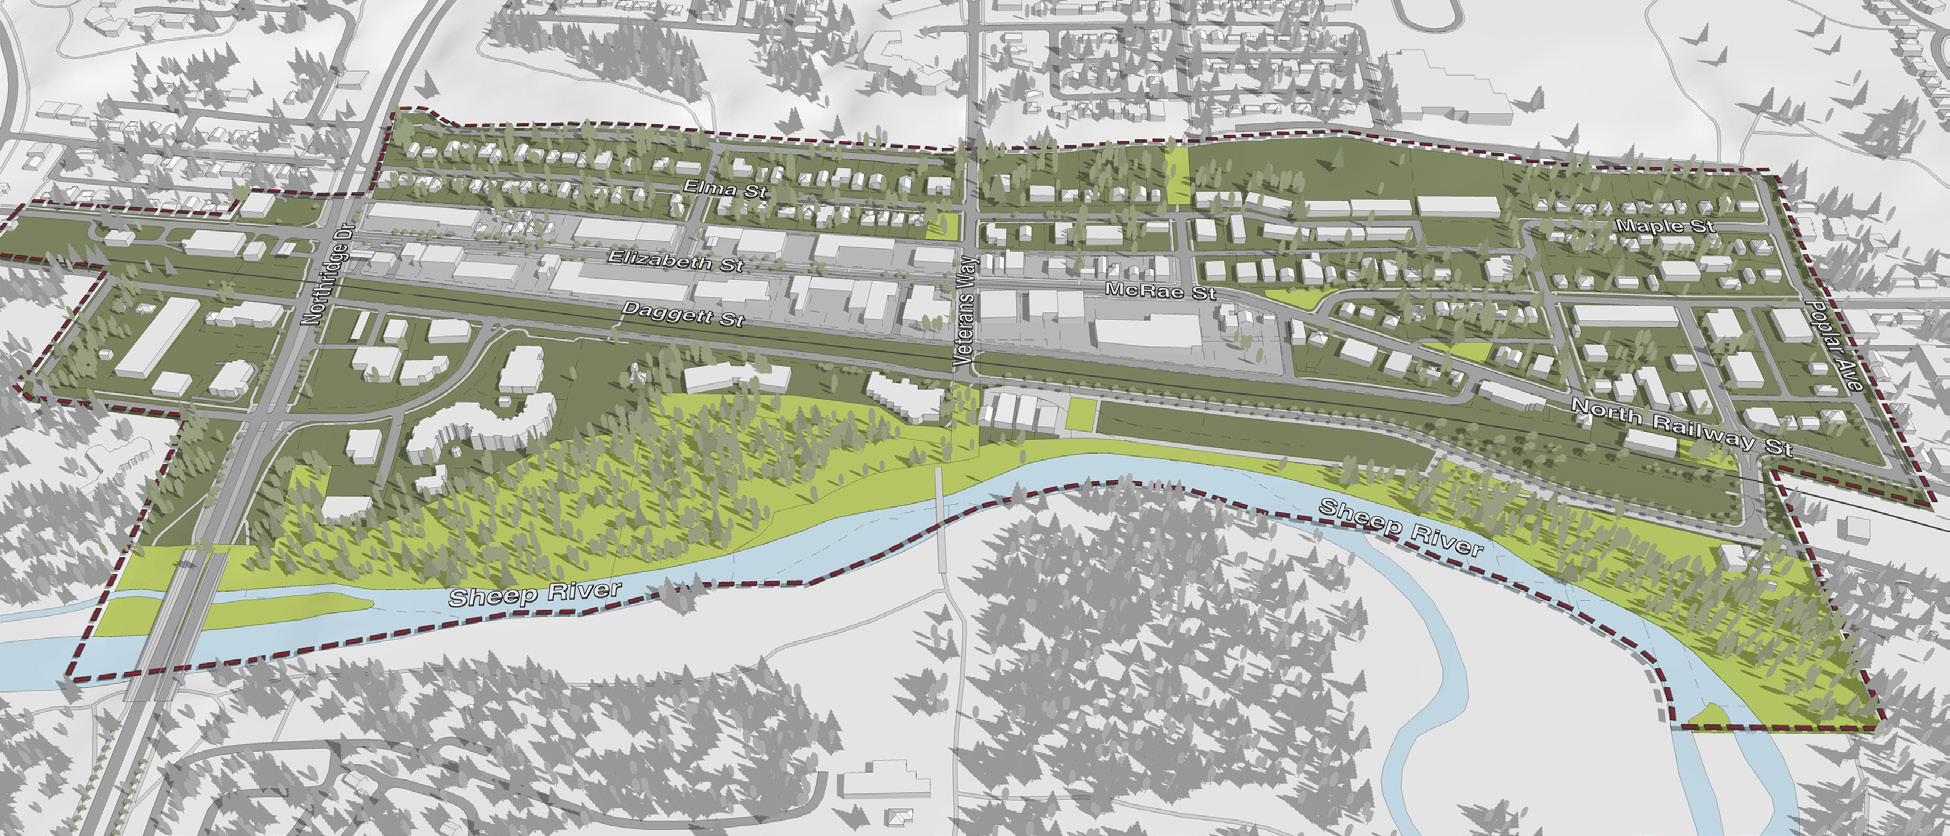
incorporating feedback from residents, businesses, and stakeholders. The plan divides downtown Okotoks into four “character areas”: the Elma Street West historical area, the Maple residential area, Main Street and the Riverfront, with each area assigned its own design guidelines intended to preserve its unique character.
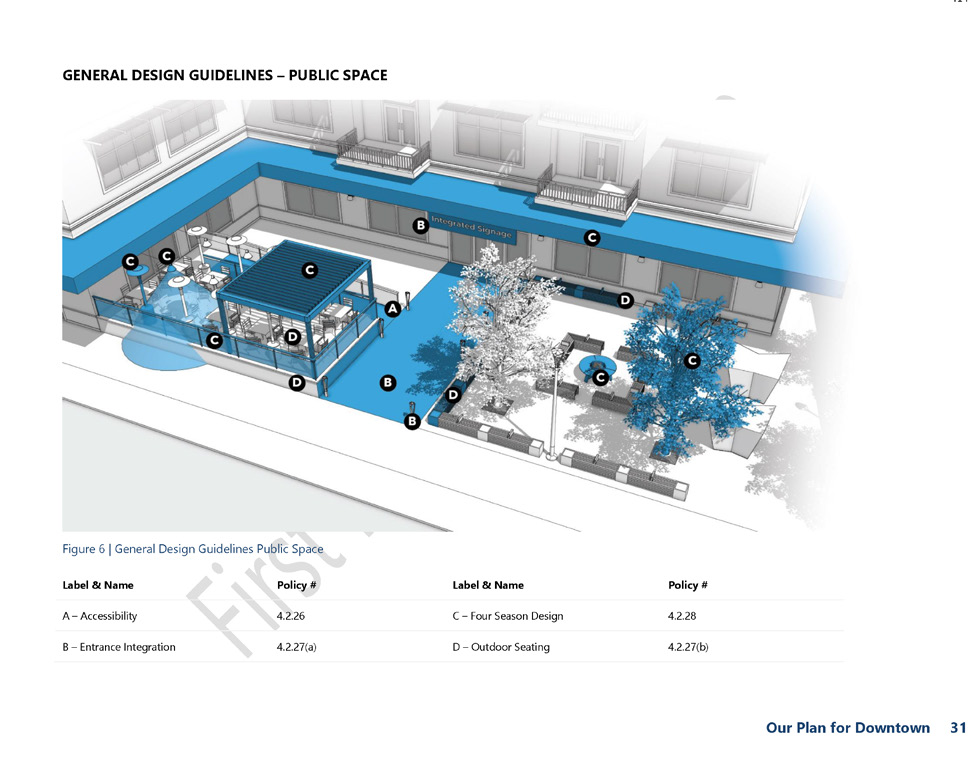
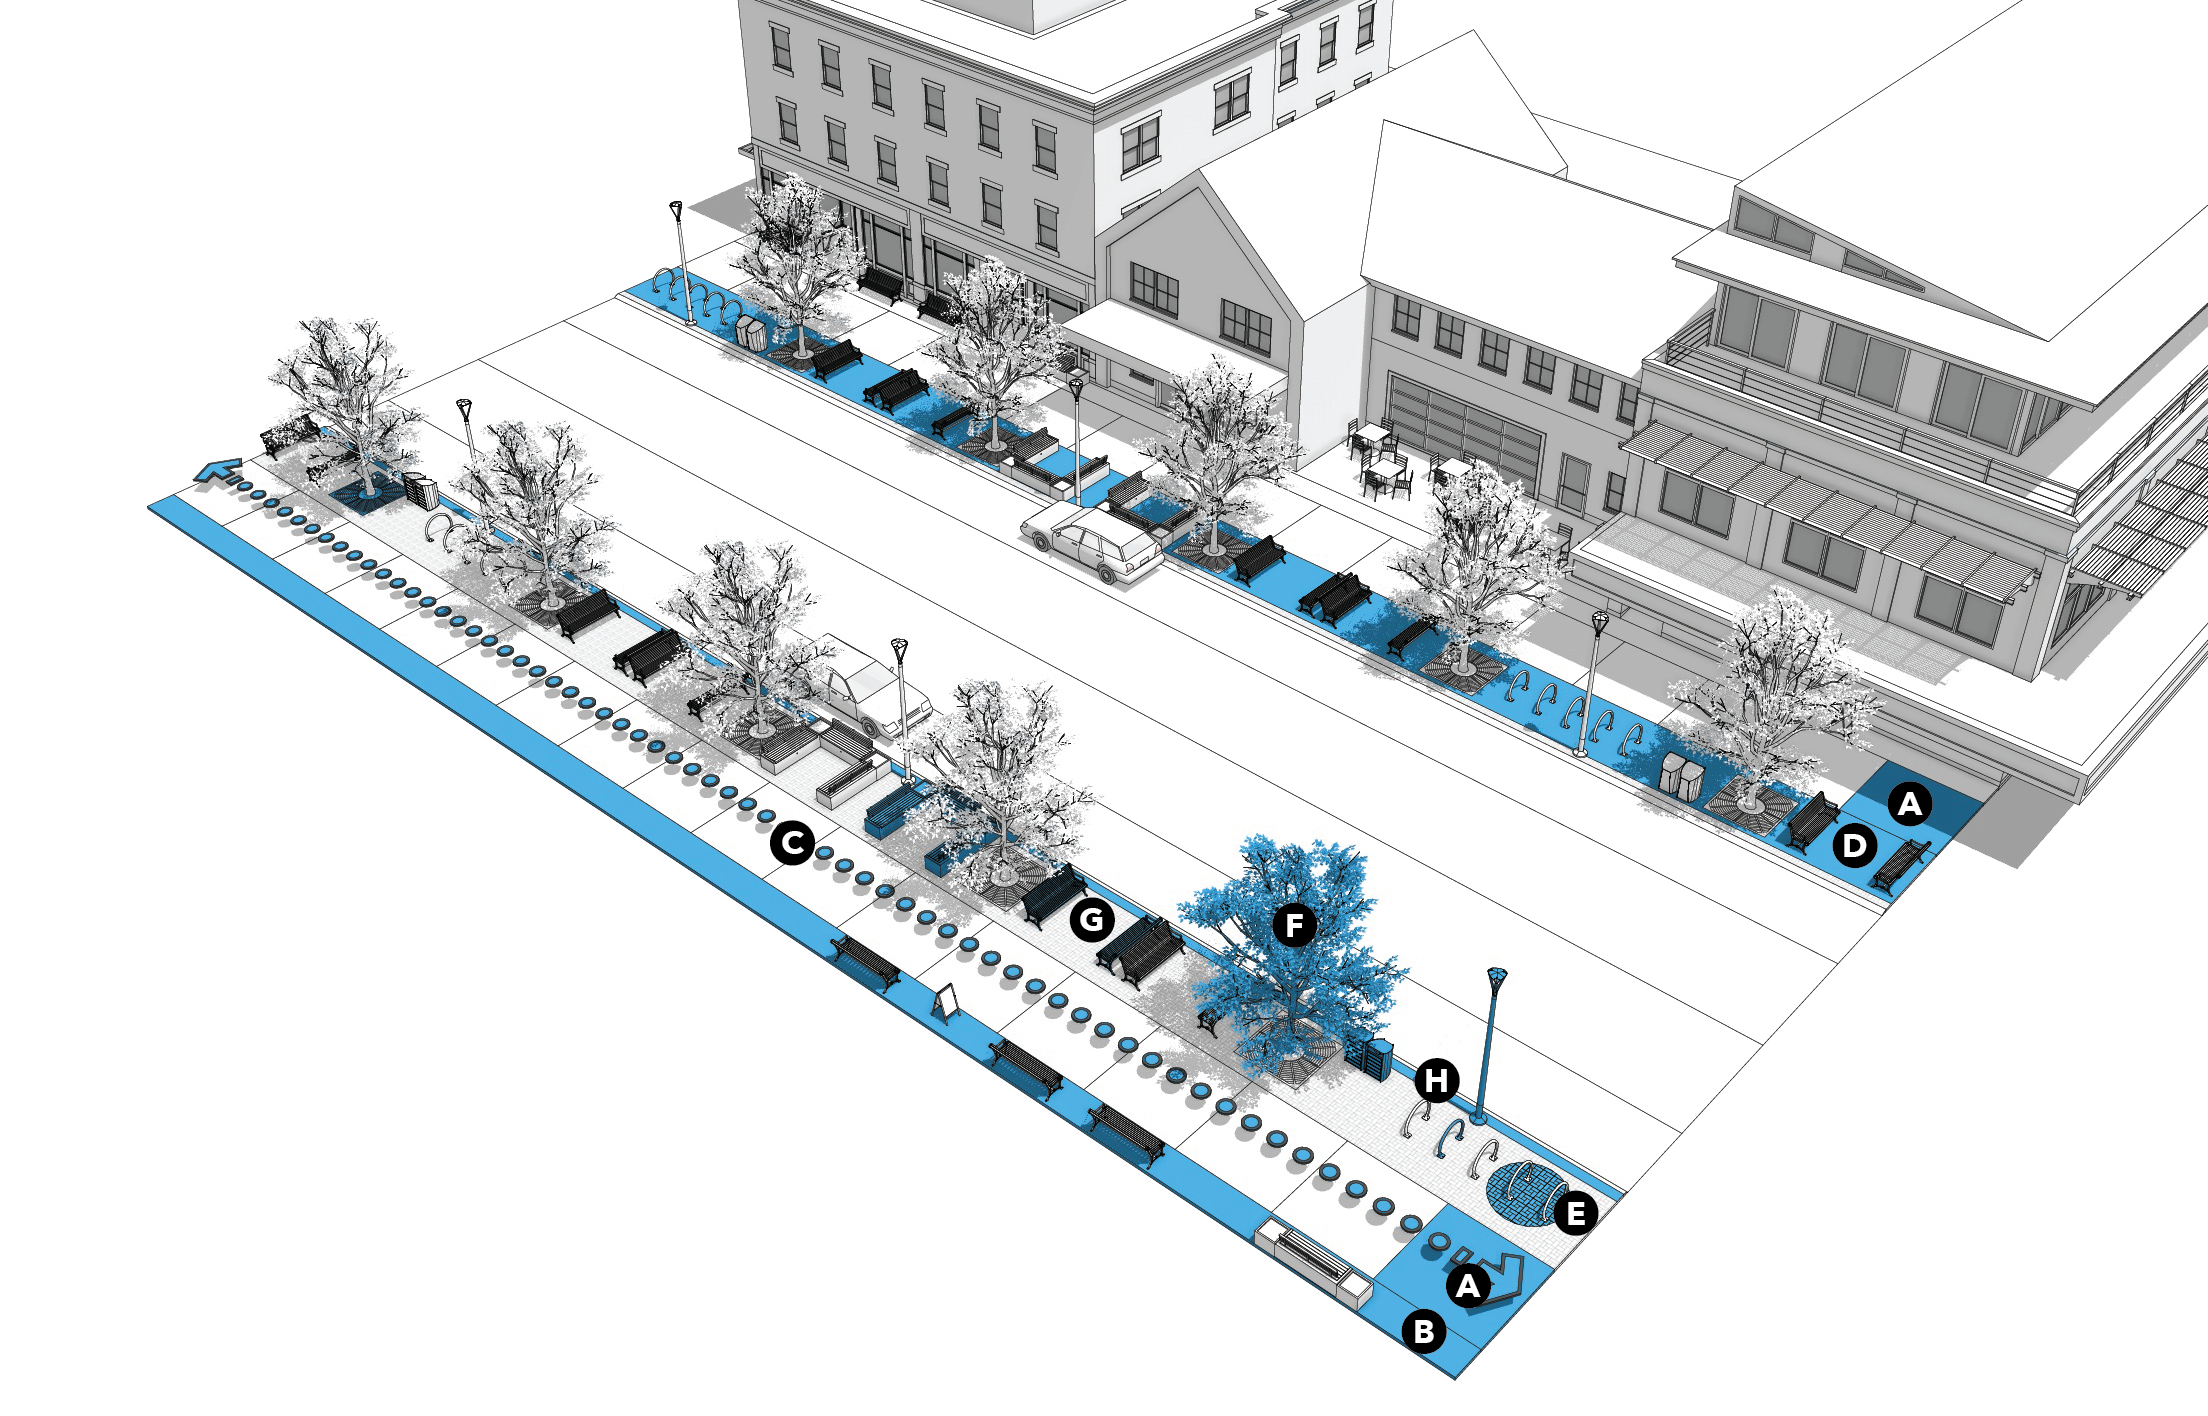
The plan prioritizes maintaining Okotoks’ small-town feel while fostering economic growth through strategic infill development, heritage preservation, and enhanced public spaces. Key principles include creating vibrant active spaces, supporting local businesses, enhancing natural areas, and providing diverse housing options while ensuring accessibility My role focused on developing compelling graphics that effectively communicated the plan’s design guideline policies, translating complex planning concepts into clear, accessible visual representations that supported community With Council’s approval, the plan will guide decision-making, zoning updates, capital investments and private development in the downtown area, establishing a foundation for downtown Okotoks to thrive as the community’s