NAKUSP WATERFRONT MASTER PLAN
Nakusp, BC · 2026
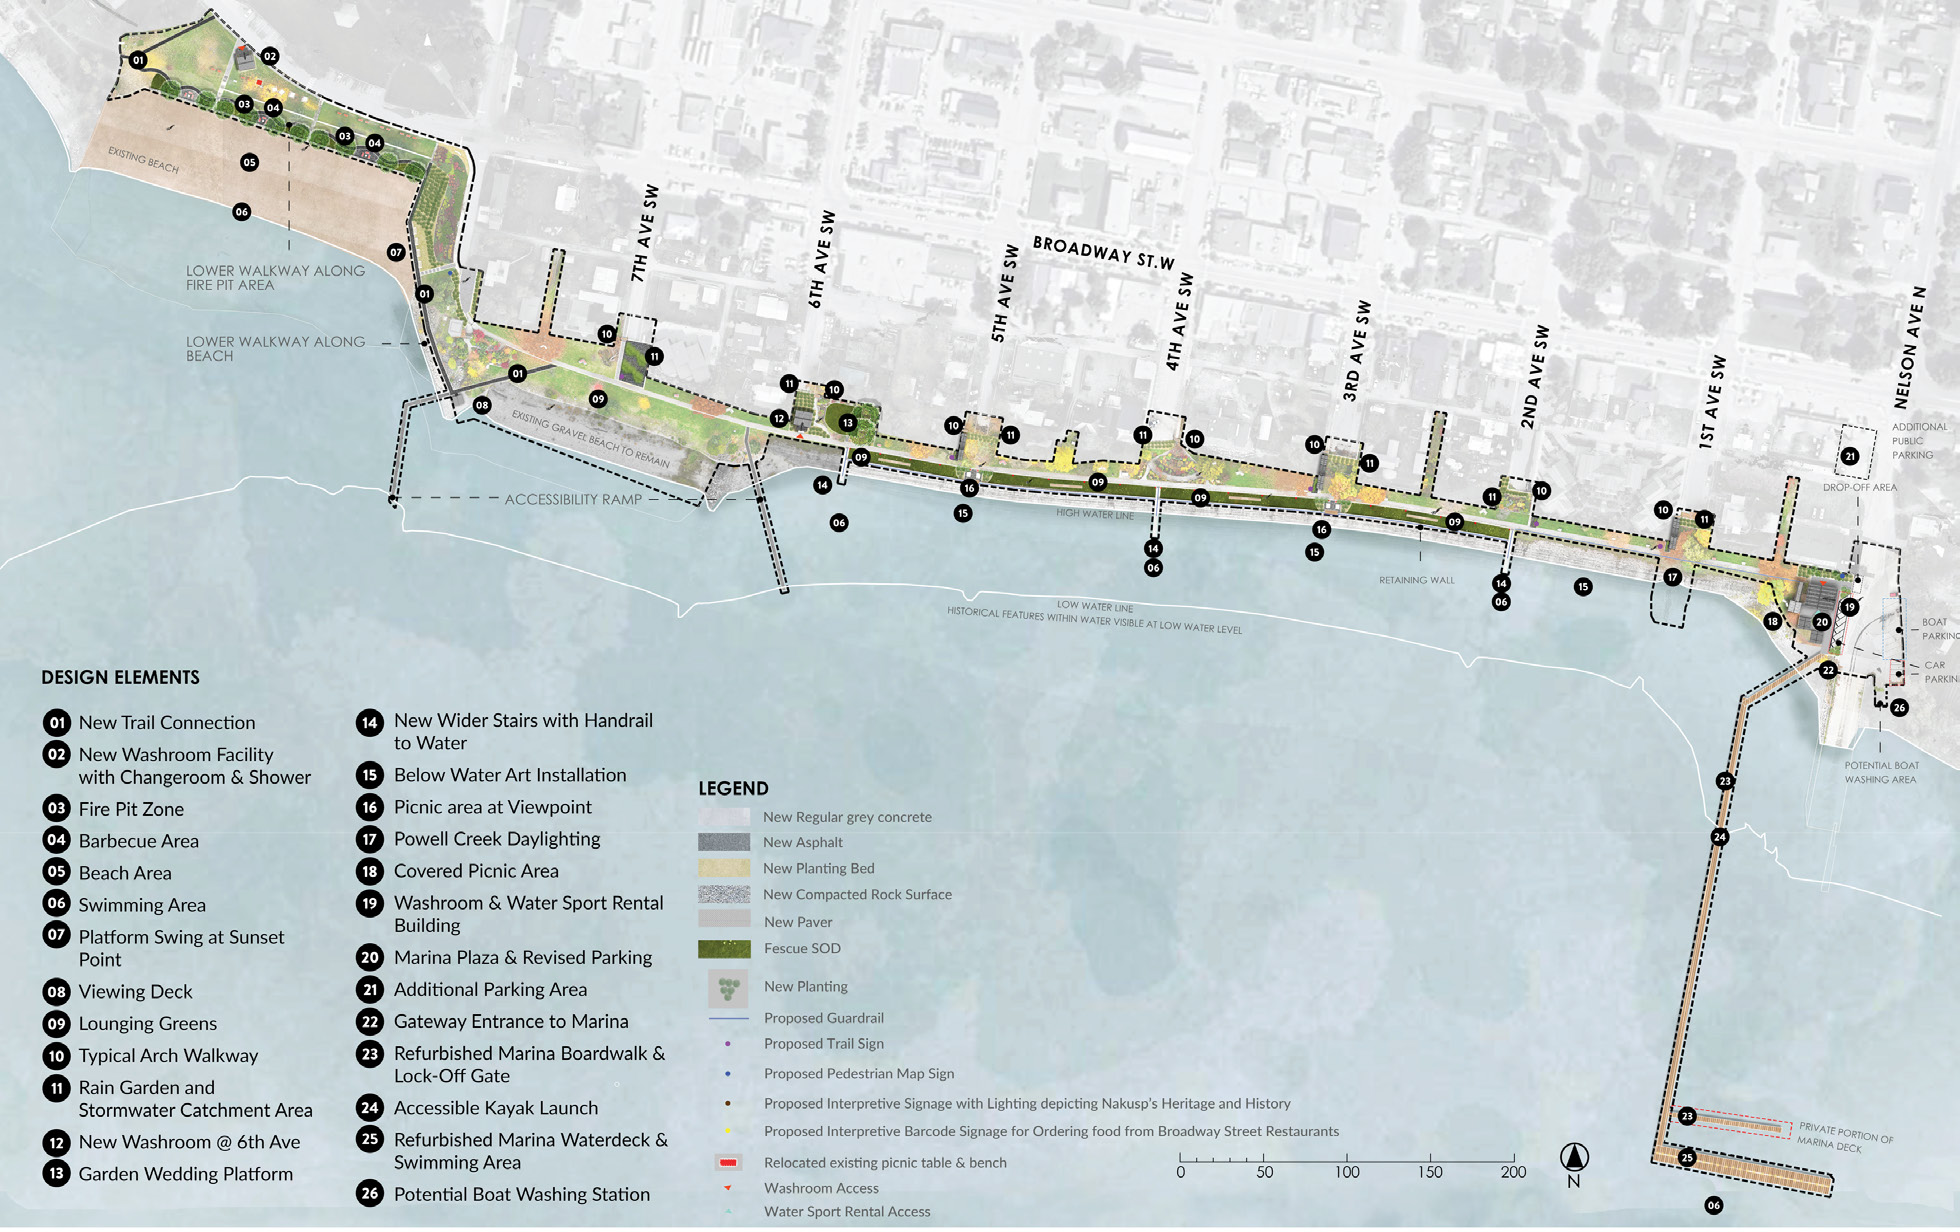
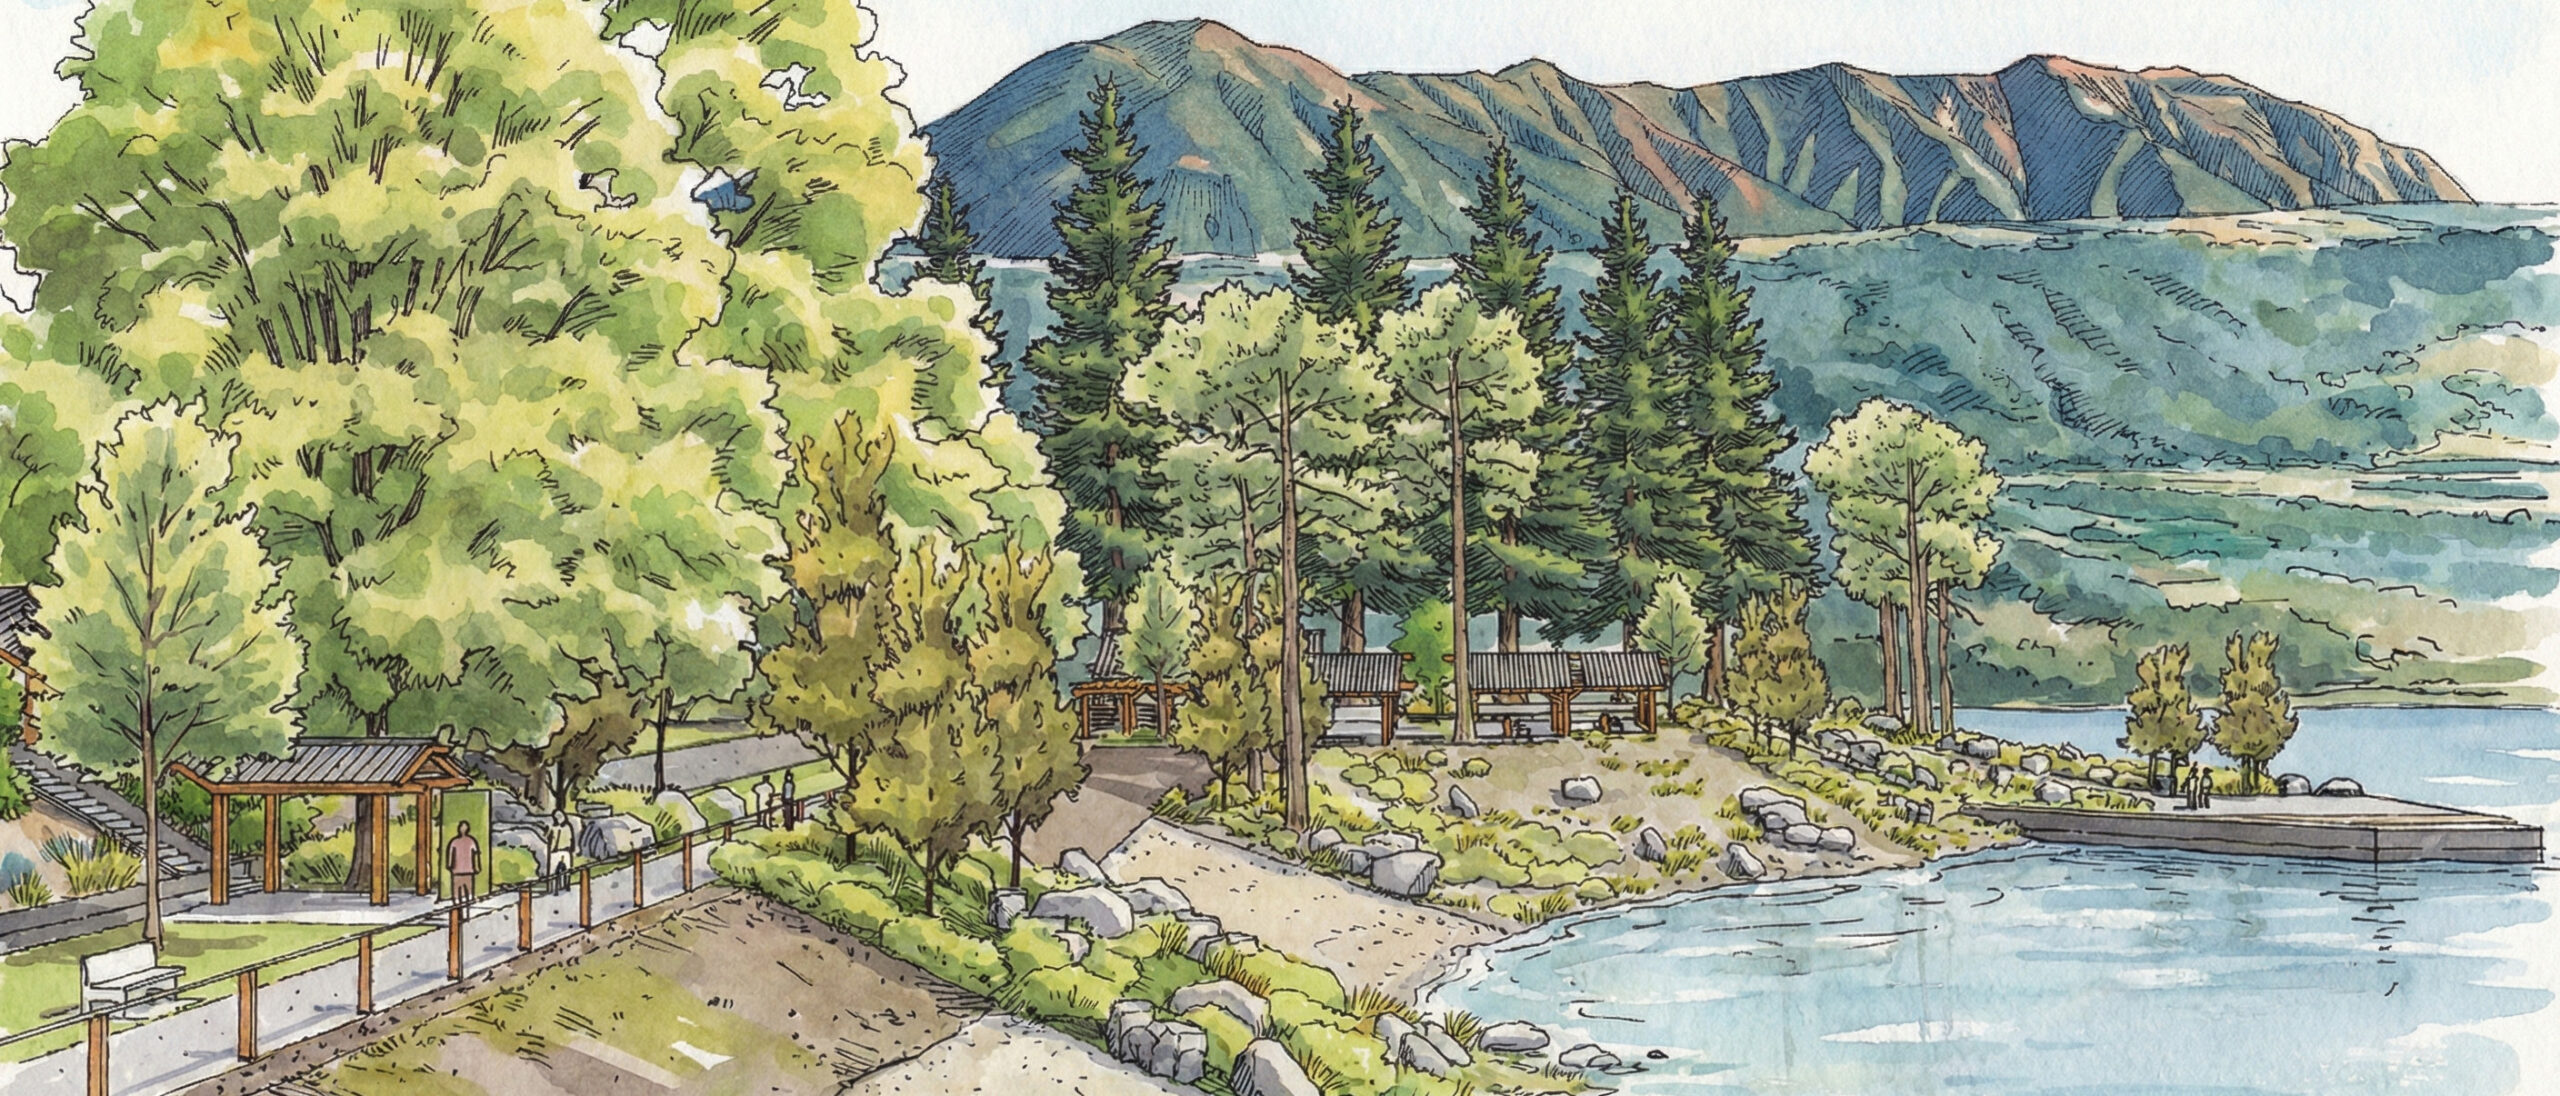
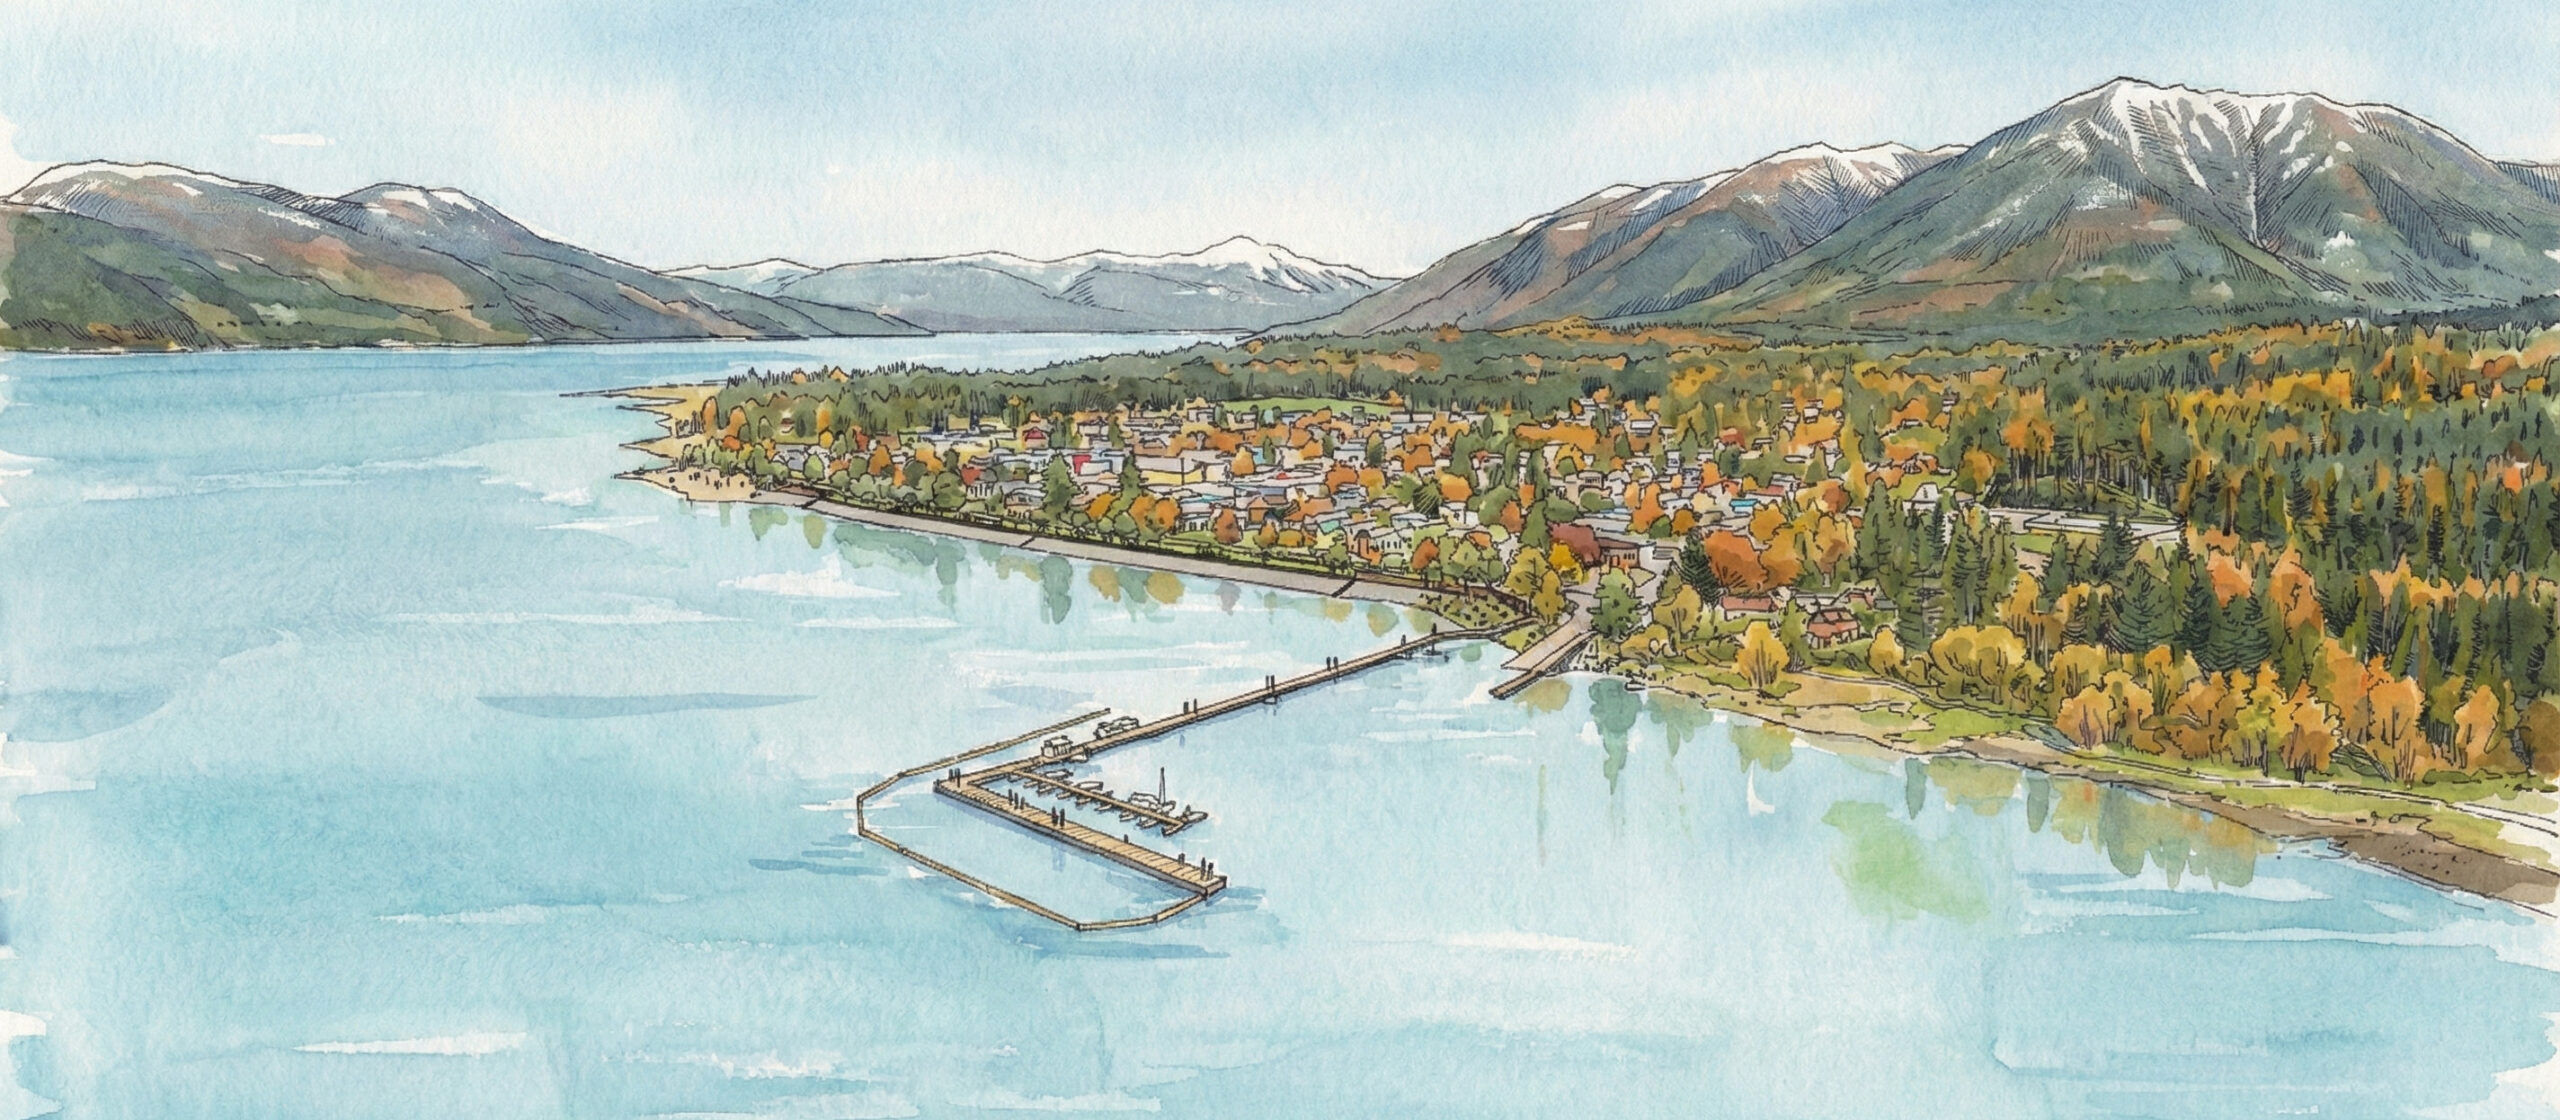
The Nakusp Waterfront Master Plan sets out a vision for a one-kilometre stretch of cherished shoreline along Upper Arrow Lake. Facing aging infrastructure and rising use, the Village needed a grant-ready framework to guide improvements over the next 10 to 15 years.
The plan was shaped through a six-phase process and two rounds of public engagement, including two open houses and a community survey that drew 153 responses, roughly 10% of Nakusp’s population. The clear message: preserve and enhance, rather than overhaul, the waterfront’s natural beauty and small-town charm.
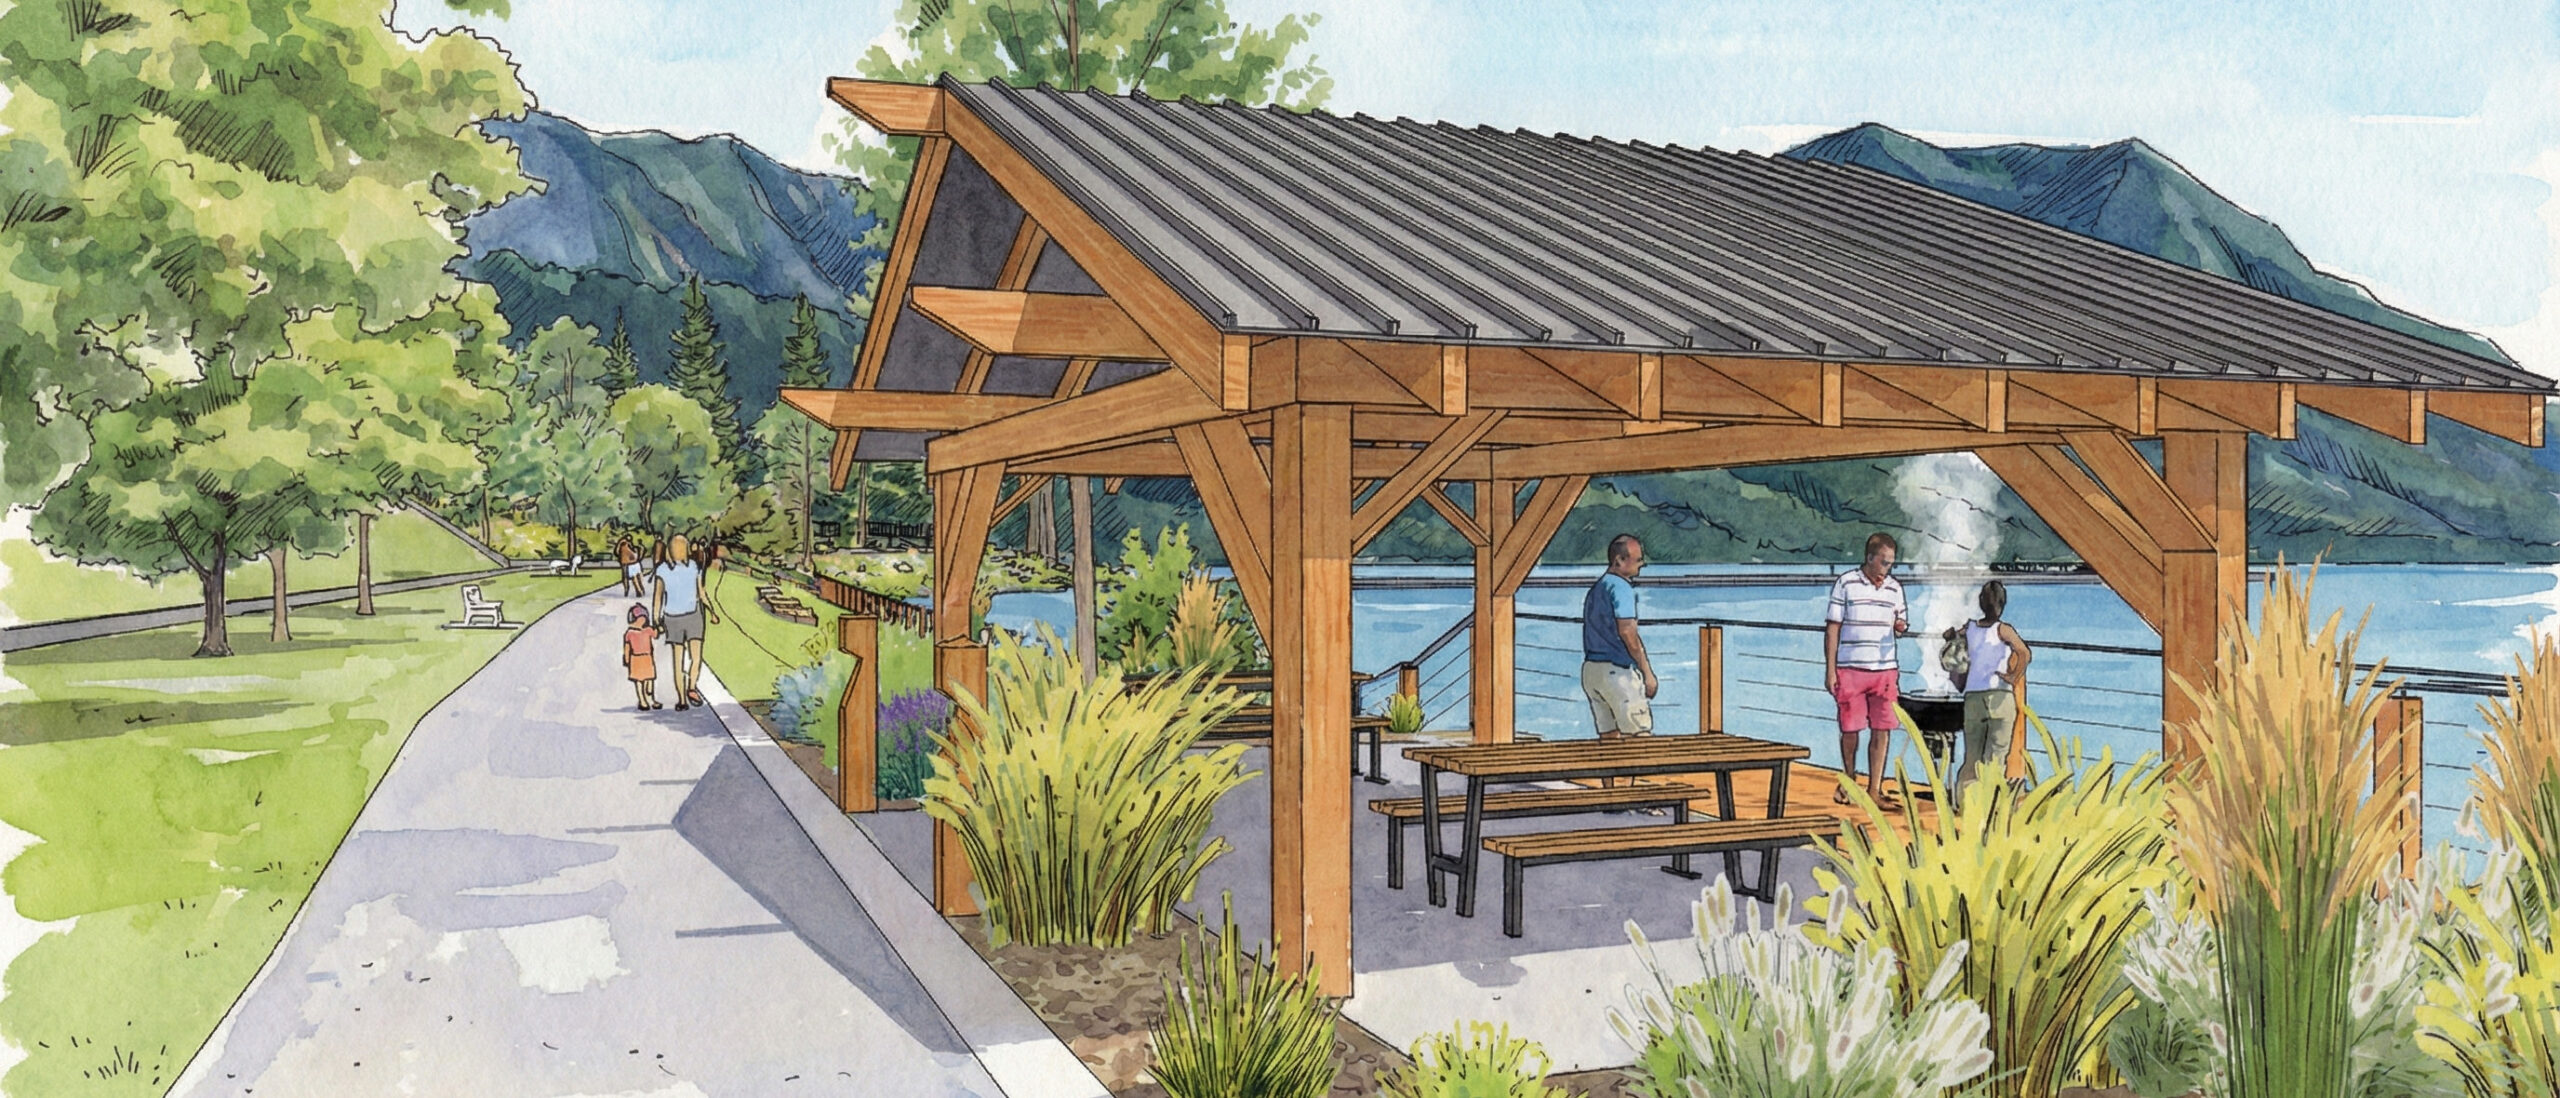
The Master Plan organizes the shoreline into four character areas, from the family-oriented beach to the revitalized marina, while preserving the beloved Spicer and Japanese Gardens. It prioritizes barrier-free lake access, flexible gathering spaces, and interpretive signage celebrating Nakusp’s Indigenous, sternwheeler, and post-flood heritage. Selkirk Planning & Design led the planning and process, authoring the Master Plan and its guiding principles, while NAVAGRAH Landscape Architecture and Urban Design produced the concept plans, renderings, and cost estimates, The plan positions Nakusp to enhance its waterfront one funded phase at a time, protecting the serene character residents treasure while welcoming people of all ages to gather and connect.