CANAL FLATS LION’S PARK CONCEPT PLAN
Canal Flats, BC · 2020
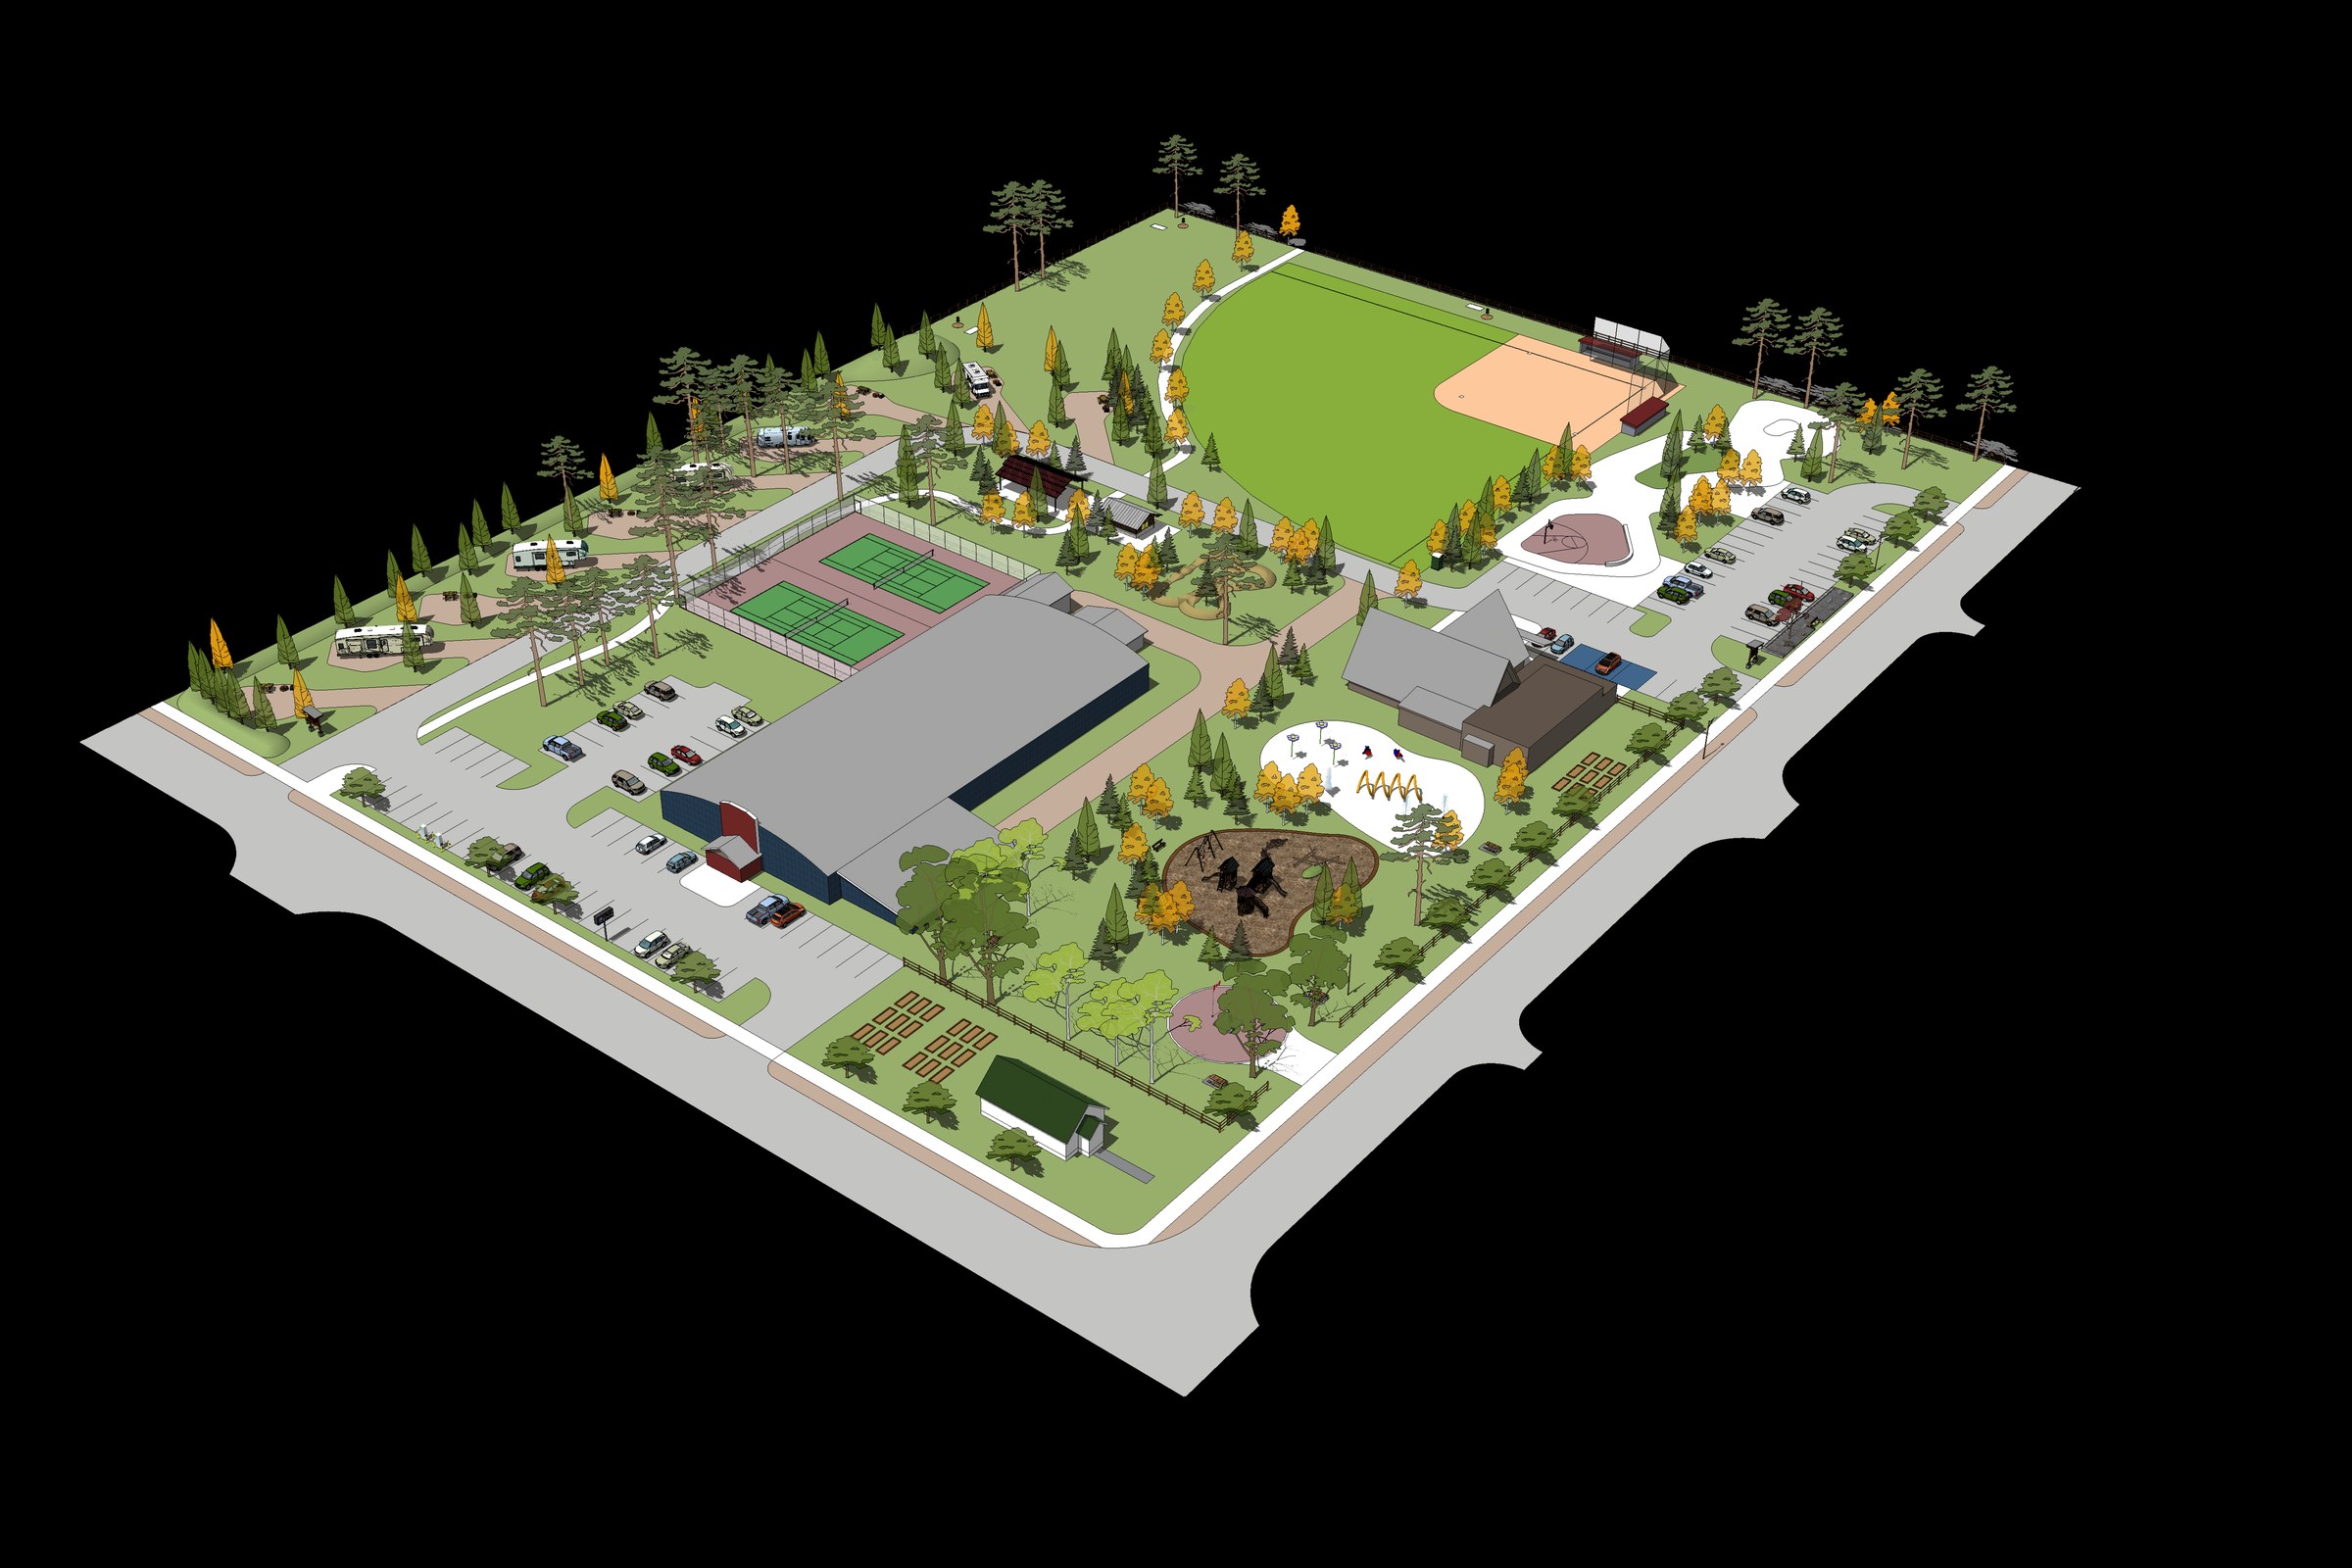
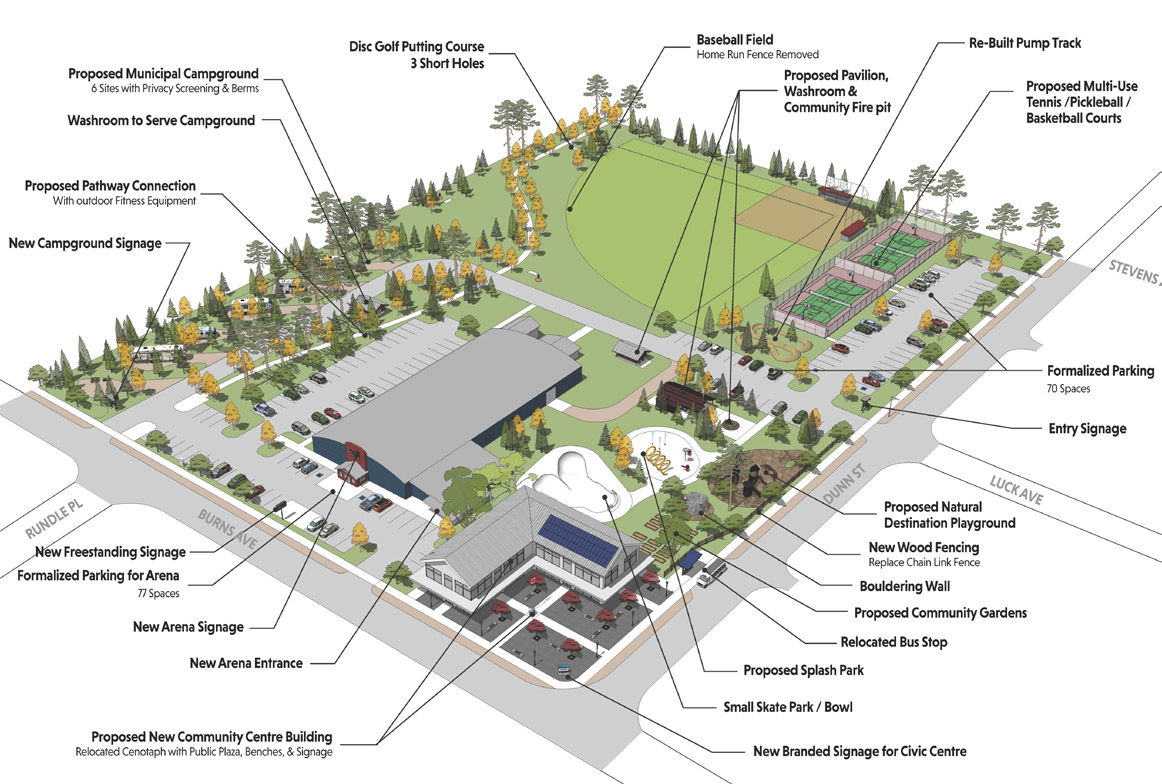
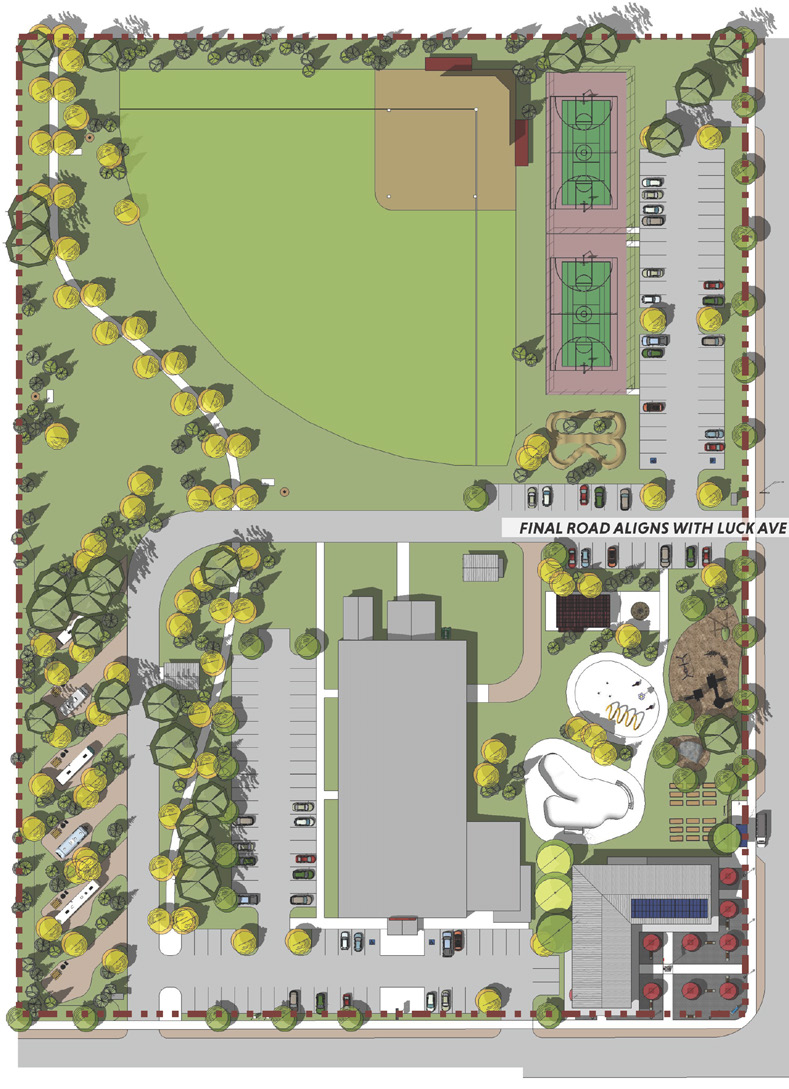
The main community space in Canal Flats is its Civic Park. Home to Canal Days, and a hub of recreation activities such as an arena, bike pump track, ball field, and civic centre, the park is well loved, but underused. To support Canal Flats plan to grow its population and attract new residents, a conceptual design that reimagines the park was developed for this space. SELKIRK and LARCH Landscape Architecture worked together to complete a conceptual design for Canal Flats’ main community park. The project ran in tandem with the Parks, Recreation & Trails Strategy, and served as an example of implementation of the Strategy. The 6-Phase project included an urban design analysis, and identification of existing assets, issues, and opportunities within the park. Coordination with Village staff and meaningful input with Village residents ensured that existing issues and future needs were well understood.
With this strong understanding of the park, 2 conceptual designs were completed. One represented a moderate plan, while the other dreamed a little bigger, focussing on big moves that would dramatically improve the function, layout and experience of the park. The two concepts were reviewed with staff and Council and presented to the public to gather their input on how best to design the park. In the end, the final design was a combination of both plans that phases in key amenities, such as a new civic centre and cenotaph plaza, multi-use raquet sport courts, a campground, splash park, and trail connection to a wider trail network.
The plan was very well received by the community, staff and Council, and implementation on the plan began in 2021.